
Listing Courtesy of: CRMLS / Listed By: Monica Carr, Coldwell Banker Realty - Contact: 714-402-4212
34122 Bedford Dana Point, CA 92629
Active
$3,499,999 (USD)
OPEN HOUSE TIMES
-
OPENSat, Aug 83:00 pm - 5:00 pm
-
OPENSun, Aug 93:00 pm - 5:00 pm
-
OPENThu, Aug 135:00 pm - 7:00 pm
-
OPENWed, Aug 1910:00 am - 12 noon
show more
show more

Description
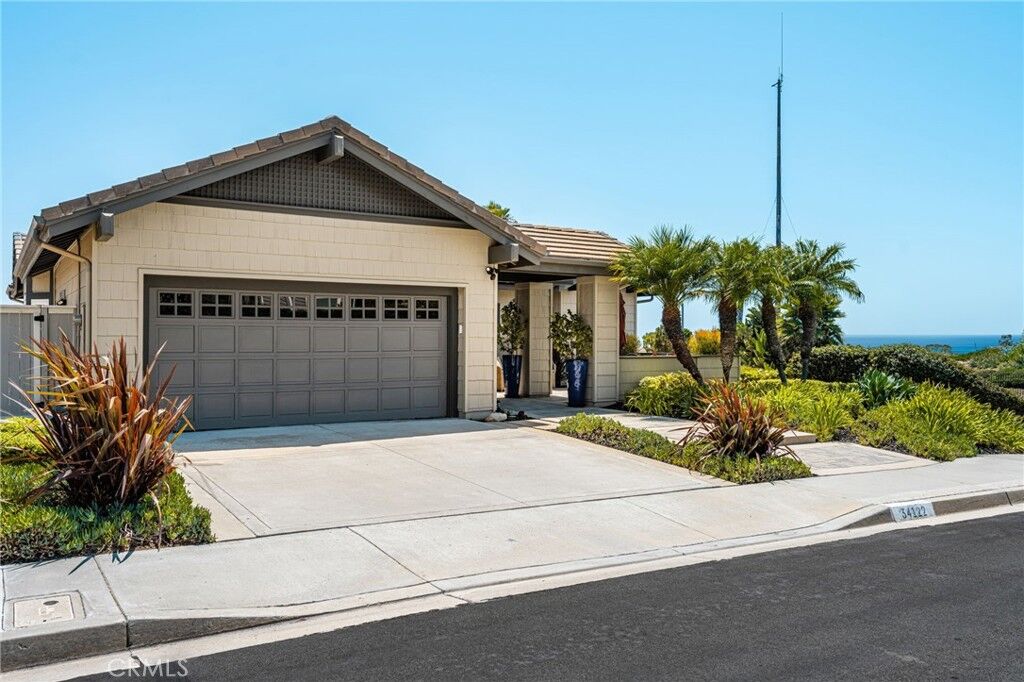
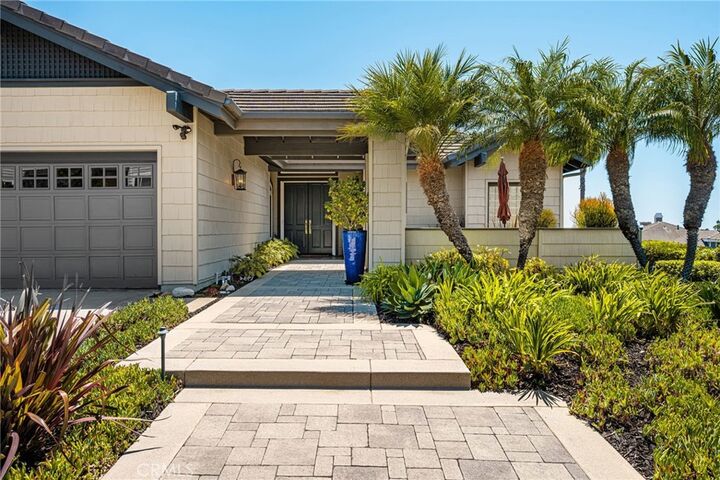
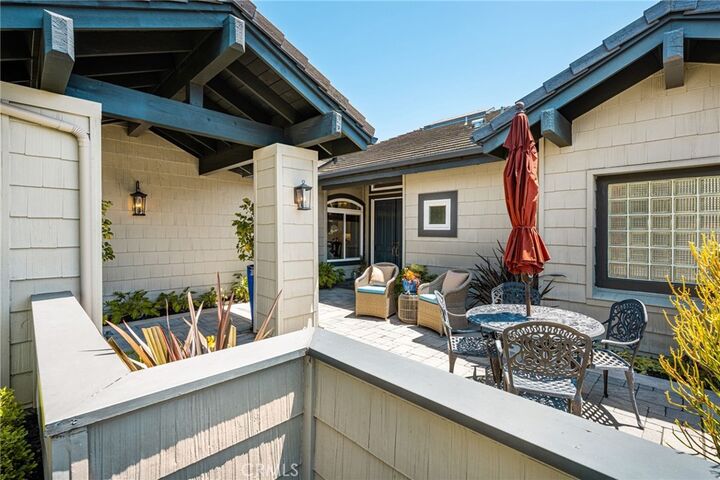
Few homes capture the best of Dana Point quite like this one! Ideally situated on a premium corner lot, offering enhanced privacy less than a mile from the Dana Point Harbor, this extensively customized residence has been elevated far beyond the original design, showcasing breathtaking ocean, mountain & city-light views while delivering an extraordinary indoor-outdoor lifestyle rarely found in the neighborhood. As the $600+ million Dana Point Harbor revitalization transforms the waterfront with new restaurants, boutique shopping, & luxury hotels, opportunities to own an ocean-view home of this caliber are becoming increasingly rare. Redesigned with exceptional craftsmanship, no expense has been spared. Soaring ceilings, wide-plank oil-finished oak flooring, skylights, chic lighting & customized walls of glass fill the main living level with natural light. The living room, dining area, wine bar & music room create an open & inviting setting for entertaining or enjoying breathtaking sunsets over the Pacific. The dramatically remodeled chef's kitchen is a true showstopper, featuring soft-close cabinetry, quartz countertops, timeless marble backsplash, elegant accent lighting, premium Thermador appliance package with 48-inch refrigerator/freezer, 6-burner range, double ovens & custom stainless hood, built-in banquette and customized pantry addition. Expansive Centor bifold doors open to a spectacular 700+ sq ft ocean-view deck with glass railings, outdoor kitchen, bar seating & gas fireplace, perfect for sunset entertaining, morning coffee or relaxing beneath the stars. The main-level primary suite is a private sanctuary with ocean views, direct deck access & beautifully appointed spa-inspired bath featuring a freestanding soaking tub, porcelain and marble details, dual vanities, dedicated makeup area, customized wardrobe & shoe storage. Downstairs, two additional bedrooms & a spacious family room open to a vibrant California Room offering ~900 additional sq ft of covered outdoor living, extending to a lush inviting backyard. Residents enjoy a community pool, playground, picnic areas, nearby tennis and pickleball courts, sports fields, and bike trails connecting to Doheny State Beach, Dana Point Harbor & beyond. The Lantern District's restaurants, cafés, boutiques, and waterfront dining are all just minutes away. The coastal lifestyle you've been searching for is here. Don't miss your opportunity to own a piece of Dana Point's exciting future.
MLS #:
PW26172773
PW26172773
Lot Size
7,800 SQFT
7,800 SQFT
Type
Single-Family Home
Single-Family Home
Year Built
1991
1991
Views
Ocean
Ocean
School District
Capistrano Unified
Capistrano Unified
County
Orange County
Orange County
Community
Village at Dana Point (Vdp)
Village at Dana Point (Vdp)
Listed By
Monica Carr, DRE #01372175 CA, Coldwell Banker Realty, Contact: 714-402-4212
Source
CRMLS
Last checked Aug 8 2026 at 4:58 AM GMT+0000
CRMLS
Last checked Aug 8 2026 at 4:58 AM GMT+0000
Bathroom Details
- Full Bathrooms: 2
- Half Bathroom: 1
Interior Features
- Living Room Deck Attached
- Recessed Lighting
- Beamed Ceilings
- Laundry: Washer Hookup
- Laundry: Gas Dryer Hookup
- Stone Counters
- Laundry: Electric Dryer Hookup
- Open Floorplan
- Cathedral Ceiling(s)
- High Ceilings
- Dishwasher
- Microwave
- Disposal
- Refrigerator
- Laundry: Laundry Room
- Range Hood
- Gas Range
- Walk-In Closet(s)
- Water Purifier
- Entrance Foyer
- Primary Suite
- Main Level Primary
- Breakfast Area
Subdivision
- Village At Dana Point (Vdp)
Lot Information
- Back Yard
- Front Yard
- Landscaped
- Corner Lot
- Near Park
Property Features
- Fireplace: Family Room
Heating and Cooling
- Central
- Central Air
Pool Information
- Association
Homeowners Association Information
- Dues: $370/Monthly
Flooring
- Wood
- Carpet
- Tile
Exterior Features
- Roof: Concrete
Utility Information
- Utilities: Natural Gas Available, Water Connected, Cable Available, Phone Available, Sewer Connected, Water Available, Electricity Connected, Natural Gas Connected, Electricity Available, Water Source: Public
- Sewer: Public Sewer
School Information
- Elementary School: R.h. Dana
- Middle School: Marco Forester
- High School: Dana Hills
Parking
- Driveway
- Garage
- Garage Faces Front
- Direct Access
- Door-Single
Stories
- 2
Living Area
- 2,817 sqft
Additional Information: Newport Beach | 714-402-4212
Location
Disclaimer: Based on information from California Regional Multiple Listing Service, Inc. as of {8/7/26 21:58} and /or other sources. Display of MLS data is deemed reliable but is not guaranteed accurate by the MLS. The Broker/Agent providing the information contained herein may or may not have been the Listing and/or Selling Agent. The information being provided by Conejo Simi Moorpark Association of REALTORS® (“CSMAR”) is for the visitor's personal, non-commercial use and may not be used for any purpose other than to identify prospective properties visitor may be interested in purchasing. Any information relating to a property referenced on this web site comes from the Internet Data Exchange (“IDX”) program of CSMAR. This web site may reference real estate listing(s) held by a brokerage firm other than the broker and/or agent who owns this web site. Any information relating to a property, regardless of source, including but not limited to square footages and lot sizes, is deemed reliable.


