
Listing Courtesy of: CRMLS / Listed By: Sean League, Coldwell Banker Realty - Contact: 949-324-1057
41 Regal Irvine, CA 92620
Coming Soon
$3,500 (USD)
Description
MLS #:
NP26218145
NP26218145
Lot Size
0.39 acres
0.39 acres
Type
Rental
Rental
Year Built
2006
2006
Style
Modern
Modern
Views
Neighborhood
Neighborhood
School District
Irvine Unified
Irvine Unified
County
Orange County
Orange County
Community
La Casella (Laca)
La Casella (Laca)
Listed By
Sean League, DRE #02030531 CA, Coldwell Banker Realty, Contact: 949-324-1057
Source
CRMLS
Last checked Oct 7 2026 at 10:21 PM GMT+0000
CRMLS
Last checked Oct 7 2026 at 10:21 PM GMT+0000
Bathroom Details
- Full Bathrooms: 2
Interior Features
- Recessed Lighting
- All Bedrooms Up
- Granite Counters
- Ceiling Fan(s)
- Dishwasher
- Microwave
- Refrigerator
- Dryer
- Washer
- Bedroom on Main Level
- Multiple Staircases
- Laundry: Laundry Room
- Gas Cooktop
- Main Level Primary
Subdivision
- La Casella (Laca)
Lot Information
- 2-5 Units/Acre
Property Features
- Foundation: Slab
Heating and Cooling
- Central
- Central Air
Pool Information
- Association
- Community
Flooring
- Vinyl
Exterior Features
- Roof: Spanish Tile
Utility Information
- Utilities: Water Source: Public
- Sewer: Public Sewer
School Information
- Elementary School: Woodbury
- Middle School: Jeffery Trail
- High School: Portola
Living Area
- 1,279 sqft
Additional Information: Newport Beach | 949-324-1057
Location
Disclaimer: Based on information from California Regional Multiple Listing Service, Inc. as of {10/7/26 15:21} and /or other sources. Display of MLS data is deemed reliable but is not guaranteed accurate by the MLS. The Broker/Agent providing the information contained herein may or may not have been the Listing and/or Selling Agent. The information being provided by Conejo Simi Moorpark Association of REALTORS® (“CSMAR”) is for the visitor's personal, non-commercial use and may not be used for any purpose other than to identify prospective properties visitor may be interested in purchasing. Any information relating to a property referenced on this web site comes from the Internet Data Exchange (“IDX”) program of CSMAR. This web site may reference real estate listing(s) held by a brokerage firm other than the broker and/or agent who owns this web site. Any information relating to a property, regardless of source, including but not limited to square footages and lot sizes, is deemed reliable.



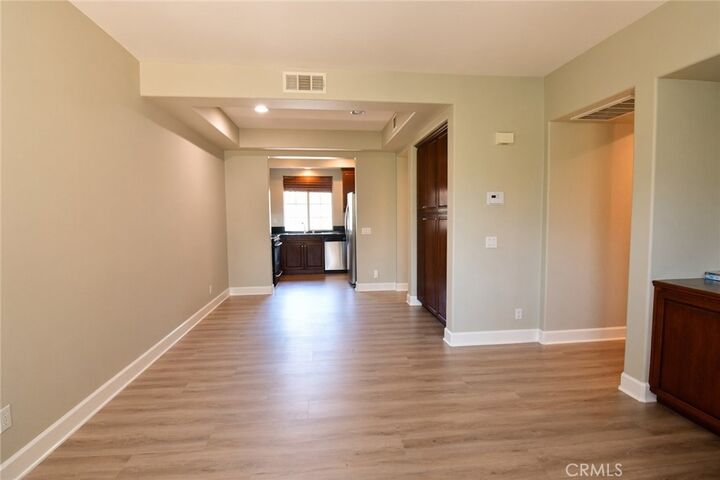
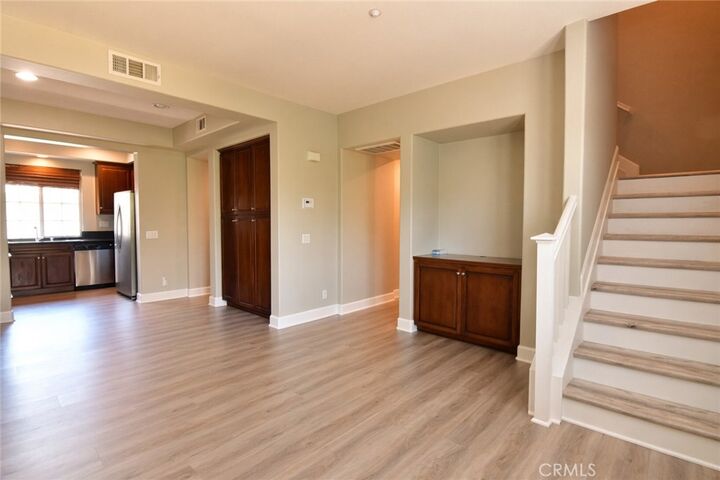
The main level is an open plan linking the kitchen and living area, with wood-look plank floors and custom wood built-in cabinetry. The kitchen has wood cabinets, dark stone counters, a gas range, dishwasher, and stainless steel appliances, including the refrigerator. A direct-entry garage includes storage cabinets, and the laundry has a washer, dryer, and open shelving.
The primary suite is on the third floor, with a ceiling fan and an ensuite bath that has a glass-enclosed shower, soaking tub, and wood vanity. A guest bedroom is on the second floor, with its own bath and tub-shower combination.
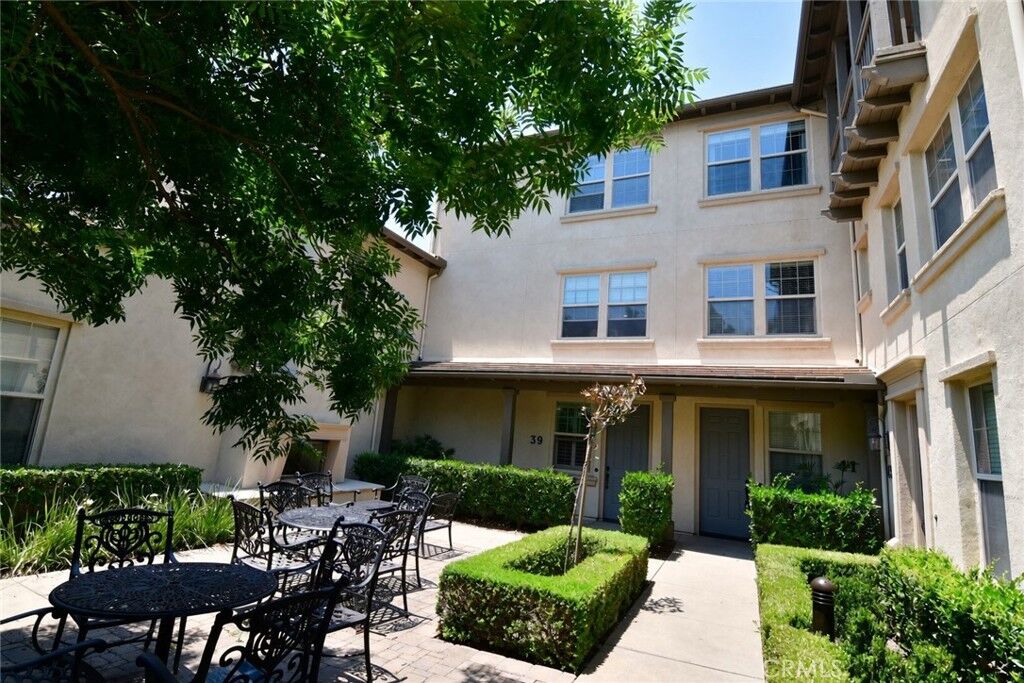
The home is in the Irvine Unified School District, within walking distance of an elementary school and a middle school, and close to shopping and dining. Community amenities include a pool, spa, clubhouse, tennis and basketball courts, barbecue areas, volleyball, soccer and baseball fields, and walking trails. Virtually staged